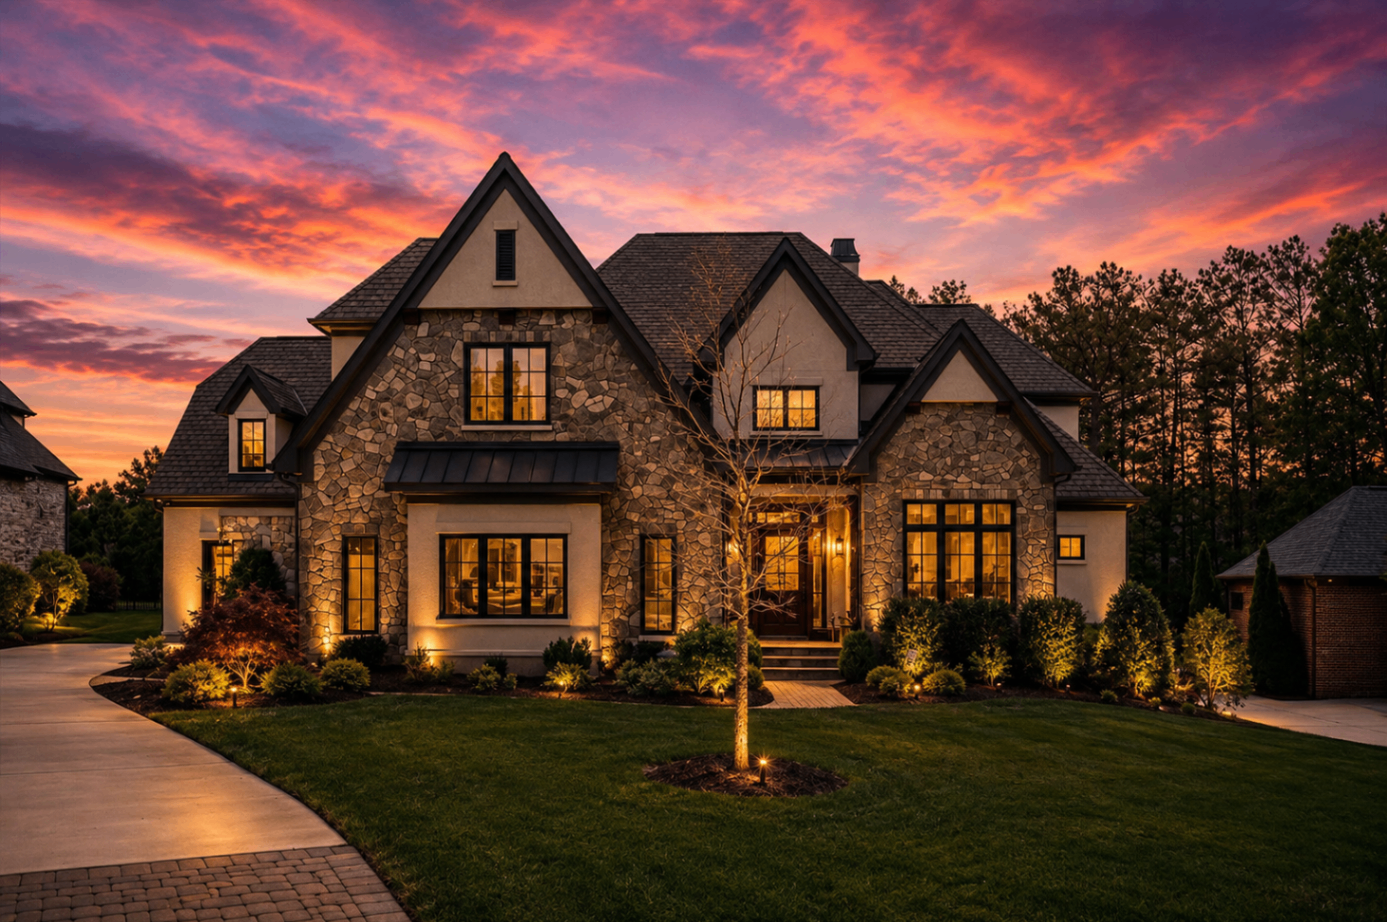
Design Standards
The Architectural Review Board.
An independent overview of how Skyecroft protects its European architectural vocabulary — for owners planning new construction, additions, or exterior renovations.
What It Does
The reason Skyecroft looks like Skyecroft.
The single most important reason Skyecroft reads as one architectural idea — despite being built by many custom builders over many years — is its Architectural Review Board (ARB). The ARB reviews every new home and every meaningful exterior change, measuring proposals against the community's design guidelines before work is allowed to begin.
The result is what long-time residents call the "Skyecroft look": cohesive without being repetitive. Limestone gate-piers and slate rooflines set the tone; hedgerows, wrought iron, and copper details carry it through; no two homes are identical, and none feels out of place.
Scope of Review
What typically requires ARB approval.
New construction
Full architectural review of plans, elevations, materials, roofing, windows, doors, and site placement before permitting.
Additions & renovations
Any change that alters the exterior footprint, massing, roofline, or façade materials of the home.
Roofs & materials
Roof replacements, siding/masonry changes, window and door replacements, and paint color changes.
Pools & hardscape
In-ground pools, spas, patios, terraces, driveways, walkways, and retaining walls.
Outbuildings & structures
Detached garages, pool houses, pergolas, arbors, and permanent shade structures.
Landscape & fencing
Meaningful landscape changes, tree removal, fencing, gates, and lighting typically require review.
Design Vocabulary
What tends to get approved.
The ARB's guidelines codify what the original master plan intended: European countryside architecture in service of the site. In practice, that means:
- Masonry — cut and stacked limestone, hand-set brick, and troweled stucco, used in cohesive combinations rather than as accents.
- Roofs — real or high-quality synthetic slate, clay tile in select applications, and standing-seam metal used sparingly on secondary forms.
- Windows & doors — true divided-light or simulated-divided-light windows in clad wood; solid mahogany or clad wood entry doors; wrought-iron accents.
- Details — copper flashing, gutters, and lanterns; hand-forged hardware; deep eaves and quiet color palettes drawn from stone, moss, and parchment.
- Landscape — hedgerows, boxwood parterres, mature specimen trees, and site-appropriate ornamentals; hard lawn edges and formal alleys where the plan supports them.
The Process
How owners navigate a project.
Most projects move through the ARB in stages: an initial concept review, a formal submission with full plans and material samples, and a construction sign-off before and after key phases. The fastest path to approval is a complete package — full architectural drawings, site plan, material samples, and landscape plan submitted together, not piecemeal.
Owners planning a substantial renovation or new build often engage the community's most active architects and builders early. The builders and design firms most familiar with the ARB's expectations can shorten the review cycle materially. Our custom homes and interiors guides describe how those relationships typically work in Skyecroft.
Where to submit. Skyecroft owners submit project forms, drawings, and fees through the community's official ARC portal at skyecroftarc.com. This page is an independent editorial overview and is not the portal itself.
Common Questions
On the review process.
What is the Skyecroft Architectural Review Board?
Skyecroft's ARB is the resident- and community-led body that reviews new construction, renovations, additions, and exterior improvements to ensure they conform to the community's design guidelines and European architectural vocabulary.
Do I need ARB approval for a renovation?
Yes — most exterior work (materials, roofs, windows, doors, additions, hardscape, pools, outbuildings, landscape changes, and paint colors) requires review and written approval before work begins. Interior-only work generally does not, but check the current guidelines.
How long does approval take?
Timelines vary with project scope and completeness of submission. Simple applications with full drawings, samples, and site plans move faster; larger projects typically require staged reviews. Complete packages are always the fastest path to approval.
What materials are typical for approved projects?
Skyecroft favors limestone, brick, and stucco with slate or synthetic-slate roofs; copper flashing and details; standing-seam metal accents; wrought iron; and mahogany or clad wood doors and windows. Full guidance is in the ARB's official design guidelines.
Where do I submit forms and pay ARB fees?
Owners submit projects and manage account activity through the official Skyecroft ARC portal at skyecroftarc.com. This site is an independent editorial resource and does not process ARB submissions.
Related Chapters
Continue Reading
Begin the Conversation
Planning a renovation or new build in Skyecroft?
We can point you to the architects, builders, and interior firms most fluent in the ARB's expectations.