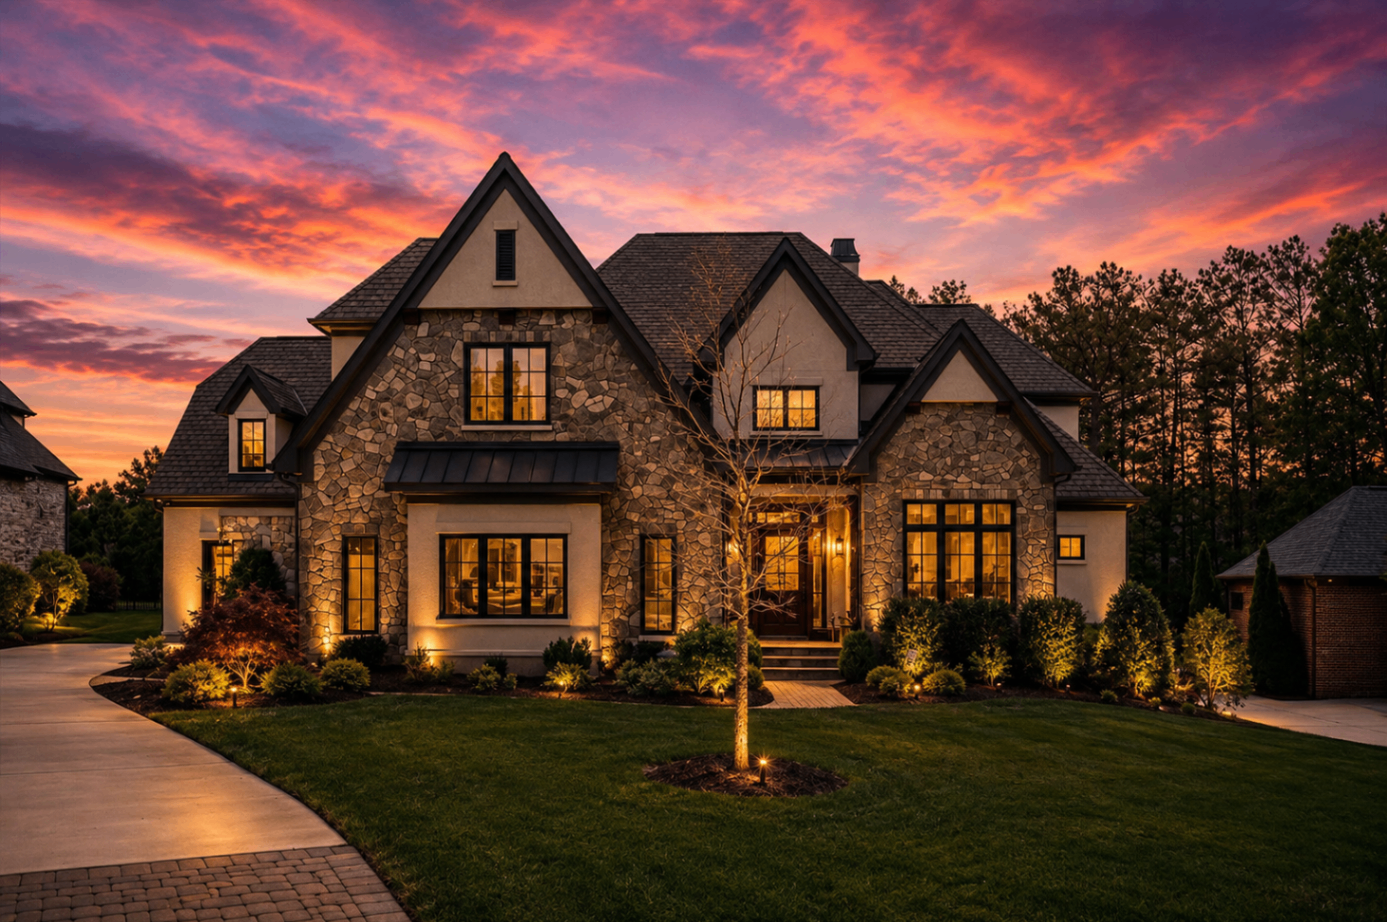
Architecture Guide
A single European vocabulary, spoken by many hands.
Skyecroft's homes are not built to a pattern book. They are built to a shared language — one that binds English manor, French country, Tudor, and château estates into a single, cohesive community.
A Common Language
Why Skyecroft looks the way it does.
The architecture of Skyecroft was never intended to reproduce a single European village. Instead, the community's master plan and architectural guidelines borrowed from an entire tradition — the estate houses of the English countryside, the manoirs of the French provinces, and the fortified farmhouses of Normandy and the Cotswolds. The goal was not mimicry, but a shared vocabulary strong enough to hold together across individually designed homes.
The result is a community that reads as coherent on the drive-in and as individual on the doorstep. Every home meets the same standards for natural stone, slate or clay roofing, and traditional detailing, but every home tells its own story within those bounds.
Six Voices
The architectural styles of Skyecroft.
English Manor
Steeply pitched slate roofs, tall chimneys, leaded casement windows, and warm limestone facades — Skyecroft's most iconic silhouette.
French Country
Symmetrical facades with hipped roofs, dormer windows, wrought-iron detailing, and stucco or stone finishes softened by boxwood parterres.
Tudor Revival
Half-timbering, decorative brickwork, and steeply gabled roofs — a nod to the fifteenth-century English countryside, quietly modernized inside.
European Transitional
A restrained blend of Old-World materials with cleaner lines, larger glazing, and more open interior plans — the community's most contemporary voice.
Norman & Cotswold
Rounded stair towers, cedar shake or slate roofs, and rustic stonework drawn from the villages of Normandy and the Cotswolds.
Château-Inspired
The most formal expression at Skyecroft — mansard roofs, dressed limestone, and formal gardens on the community's larger estate sites.
Materials & Craft
What the homes are made of, and why it matters.
European estates were designed to age — to gain patina, absorb weather, and settle gracefully into their landscape. Skyecroft's material palette was chosen with that same century-plus timeline in mind.
To learn how these details are executed in new construction and renovation, see the custom homes and renovation guides.
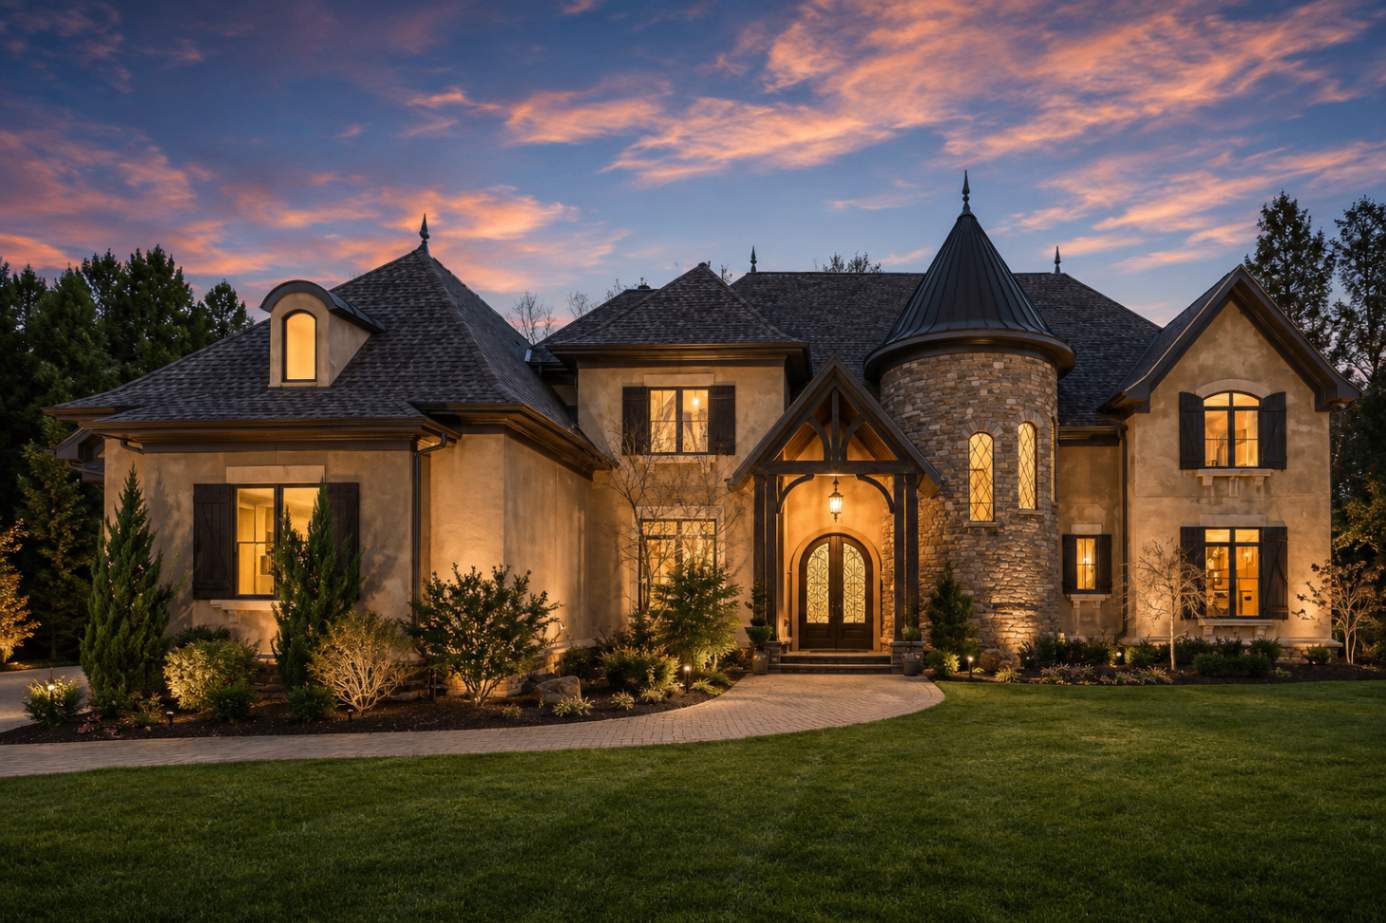
Materials
The palette of a European estate.
Natural Limestone
Hand-cut and rock-faced limestone — the defining material of the community, chosen for its warmth, patina, and longevity.
Slate & Clay Tile
Genuine slate and clay roofing tile, laid with a subtle graduation of size and color to age like the roofs of European villages.
Copper & Zinc
Copper gutters, standing-seam accents, and zinc dormer details oxidize over decades — the mark of a house built to be lived in for generations.
European Oak
Rift-sawn white oak, walnut, and reclaimed beams appear throughout interiors — floors, ceilings, joinery, and stair details.
Leaded Glass
Divided-light casement and steel windows shape the community's most recognizable elevations.
Handmade Brick
Reclaimed and handmade brick in Flemish and English bond appears on chimneys, courtyards, and secondary elevations.
Frequently Asked
Architecture at Skyecroft.
Are there architectural guidelines?
Yes. The community has a formal architectural review process governing exterior materials, roof pitches, massing, and site design — the mechanism that preserves Skyecroft's cohesive European character.
Who designed the homes?
A curated group of the Carolinas' most respected luxury architects and custom builders. No two homes are alike; all share the community's design language.
Can I build a modern home?
The guidelines favor traditional European vocabulary. Contemporary elements are welcome inside and in restrained transitional exteriors, but the community's exterior character is protected.
How large are the homes?
Most estate residences fall between 5,000 and 12,000+ square feet on generous homesites, with detached guest houses and outbuildings common.
Related Chapters
Continue Reading
Begin the Conversation
Design or renovate a Skyecroft estate.
Peters Custom Homes has completed some of the community's most detailed new builds and whole-home renovations.