
Architecture
The Styles of Skyecroft
Seven estate vocabularies stand behind the gates. This is how to tell them apart — and how to tell a well-executed example from a costume.
Orientation
One community, several European conversations.
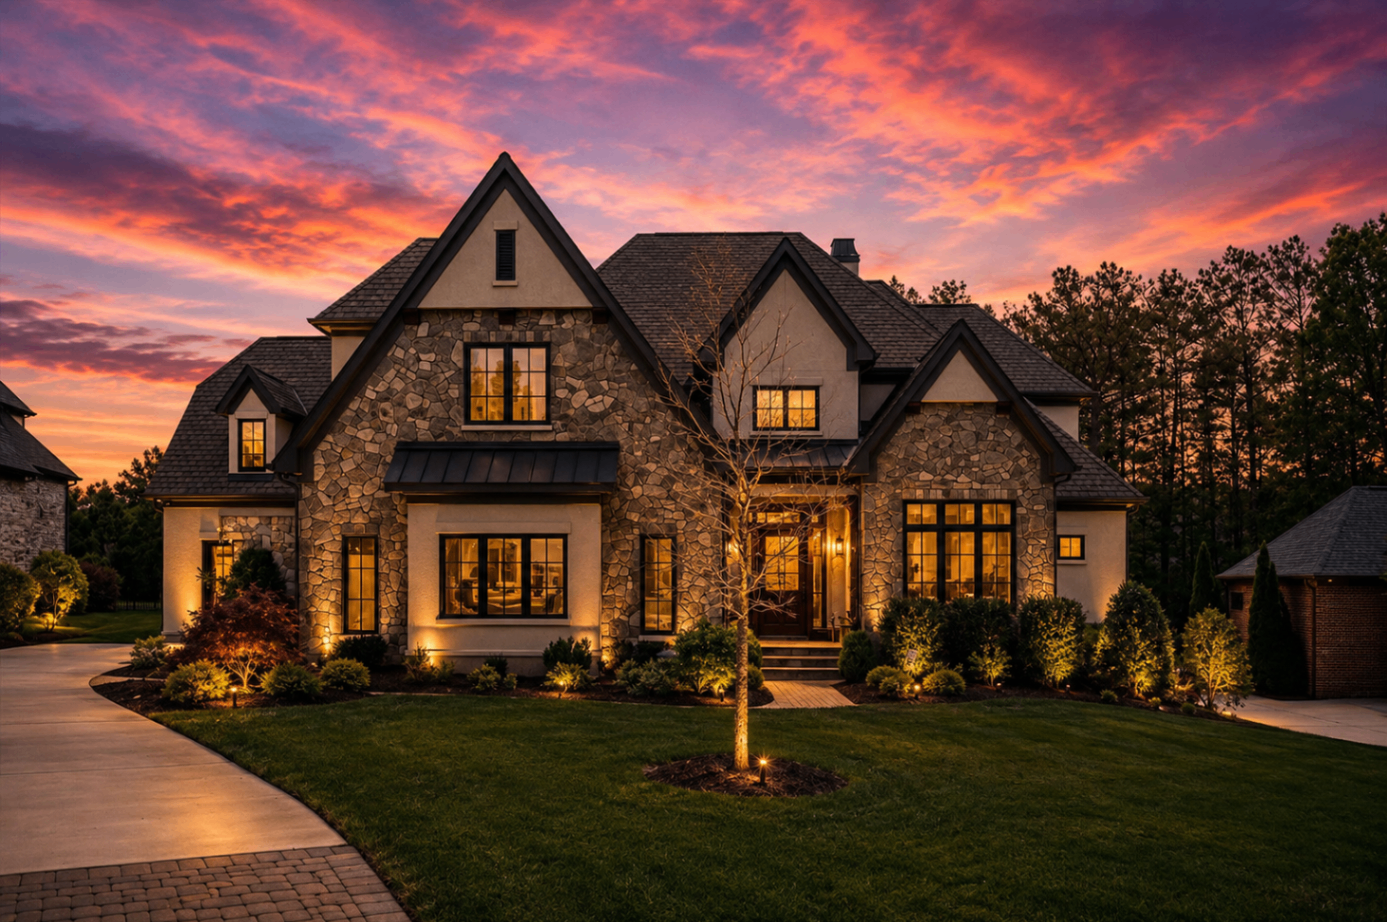
Skyecroft was not built to a single pattern book. Its coherence comes from shared standards — generous scale, real materials, considered rooflines, and detail carried around all four elevations — rather than from one mandated style. The result is a drive where a Tudor gable, a hipped French roof, and a slate-clad manor read as members of the same family.
Each entry below gives the vocabulary's origin, how it reads from the street, its identifying markers, and the failure mode that most often gives away weak execution. Definitions for the terms used here live in the Glossary; the review process that governs exterior work is covered in Architectural Review.
Style 01
French Country / Provençal.
Origin. Rural Normandy, Provence, and the Loire.
How it reads. Steeply hipped roofs, a soft asymmetry, and stone or stucco walls warmed by age. The most prevalent vocabulary in the community and the one most responsible for its overall character.
Where it goes wrong. French Country reads best when the palette stays quiet and the roof does the work. Where it fails, it is usually because too many materials meet on one elevation.
Identifying markers
- Steep hipped roofs, often with a turret or rounded stair tower
- Stucco, limestone, or blended brick-and-stone walls
- Casement windows with divided lites and shutters
- Eyebrow or arched dormers set into the roof plane
- Cedar, copper, or standing-seam accent roofs over bays and entries
- Porte-cochère or arched carriage entry
Style 02
English Manor.
Origin. The English countryside estate tradition.
How it reads. Long, grounded, horizontally composed houses in brick or stone, with slate or slate-look roofs and tall chimney stacks anchoring the silhouette.
Where it goes wrong. The manor idiom rewards restraint. Its authority comes from proportion and mass, not from ornament.
Identifying markers
- Slate or synthetic slate roofs at moderate pitch
- Prominent, often clustered chimney stacks
- Leaded or divided casement glazing
- Stone surrounds at the primary entry
- Restrained, symmetrical-leaning but not rigid fenestration
- Deep eaves and heavy cornice profiles
Style 03
Tudor Revival.
Origin. Late medieval England, revived in America 1890–1940.
How it reads. The most immediately recognizable style here: steep intersecting gables, decorative half-timbering, and tall narrow window groupings.
Where it goes wrong. Tudor work lives or dies on the timbering. Applied, thin, or over-regular timber patterns immediately read as veneer.
Identifying markers
- Steeply pitched, closely spaced front-facing gables
- Half-timbering infilled with stucco or masonry
- Tall, narrow, grouped casement windows
- Arched or Tudor-arched entry doors
- Patterned brick or stone base with contrasting upper story
- Massive decorative chimneys with chimney pots
Style 04
Georgian & Classical.
Origin. 18th-century British and American classicism.
How it reads. Formal symmetry: a centered entry, balanced window bays, and a disciplined roofline. The quietest of the estate vocabularies and the hardest to execute well.
Where it goes wrong. Because symmetry hides nothing, Georgian elevations expose every error in window spacing, header height, and cornice depth.
Identifying markers
- Strict bilateral symmetry about a central door
- Pedimented or columned entry portico
- Evenly spaced double-hung windows, often nine-over-nine
- Quoins at the corners and a dentil or modillion cornice
- Hipped or side-gabled roof with paired chimneys
- Brick laid in Flemish bond or a fine hand-struck joint
Style 05
Mediterranean & Tuscan.
Origin. Italian and Iberian villa traditions.
How it reads. Low-pitched clay-tile roofs, stucco masses, and arcaded outdoor rooms — a warmer, more horizontal presence on the larger, sunnier lots.
Where it goes wrong. The style depends on genuine depth at openings. Shallow arches applied to a flat wall never convince.
Identifying markers
- Barrel or S-tile clay roofing at a low pitch
- Smooth or lightly troweled stucco in warm neutrals
- Arcaded loggias and arched openings
- Wrought iron balconies, gates, and window grilles
- Deep overhangs with exposed rafter tails or corbels
- Terracotta and stone hardscape continuing the palette outdoors
Style 06
Shingle & American Country Estate.
Origin. Northeastern American coastal estate architecture.
How it reads. Continuous shingled surfaces wrapping complex volumes, with wide porches and a more relaxed, family-scaled presence than the European idioms.
Where it goes wrong. This is the most forgiving vocabulary on irregular sites, because its massing can absorb additions without losing composure.
Identifying markers
- Cedar shingle cladding carried across walls and roof planes
- Sweeping, complex rooflines with generous overhangs
- Broad covered porches and screened outdoor rooms
- Stone bases and stone chimney masses
- Grouped double-hung windows with simple casings
- Minimal applied ornament; the surface itself is the detail
Style 07
Transitional Estate.
Origin. Contemporary interpretation of traditional forms.
How it reads. Traditional massing and materials stripped of applied ornament: cleaner trim, larger glass, simplified rooflines, and interiors organized for present-day living.
Where it goes wrong. The newest homes and the most substantial renovations tend to land here. Reviewed carefully, it sits comfortably beside the older European elevations; done carelessly, it reads as unrelated.
Identifying markers
- Traditional gable or hip forms with simplified detailing
- Larger window openings and steel-look or black-clad glazing
- Limited palette — often two materials, carefully joined
- Flat or minimal trim profiles in place of heavy casing
- Open interior planning behind a traditional exterior
- Cleanly resolved eaves with little or no fascia ornament
Comparison
Seven vocabularies, side by side.
The fastest way to place a house is to compare it against the others on the same drive. Read across a row to identify a style; read down a column to see how the seven differ on one variable.
| Style | Roof | Primary materials | Symmetry | Glazing | Street presence | Weak-execution tell |
|---|---|---|---|---|---|---|
| French Country | Steep hipped, multi-plane; turret or stair tower | Stucco, limestone, blended brick and stone | Soft asymmetry | Divided-lite casements with shutters | Vertical, romantic, layered | Too many materials meeting on one elevation |
| English Manor | Moderate-pitch slate or synthetic slate | Brick or stone with stone entry surrounds | Balanced but not rigid | Leaded or divided casements | Long, low, grounded | Ornament substituting for proportion |
| Tudor Revival | Steep intersecting gables, close spacing | Half-timbering over stucco, patterned brick or stone | Deliberately asymmetric | Tall, narrow, grouped casements | Vertical and picturesque | Thin, over-regular applied timbering |
| Georgian | Hipped or side-gabled with paired chimneys | Fine brickwork, quoins, dentil cornice | Strict bilateral symmetry | Evenly spaced double-hung sash | Formal, disciplined, quiet | Any error in spacing — symmetry hides nothing |
| Mediterranean | Low-pitch barrel or S-tile clay | Warm stucco, terracotta, wrought iron | Informal, courtyard-driven | Arched openings, iron grilles and balconies | Horizontal and warm | Shallow arches applied to a flat wall |
| Shingle | Sweeping, complex, deep overhangs | Cedar shingle over stone bases | Free-form massing | Grouped double-hung with simple casings | Relaxed, family-scaled | Breaks in the continuous shingled surface |
| Transitional | Traditional gable or hip, simplified | Two materials, cleanly joined; dark-clad glazing | Ordered but unfussy | Large openings, steel-look frames | Crisp and contemporary within traditional mass | Detail stripped so far it loses relation to neighbors |
French Country
- Roof
- Steep hipped, multi-plane; turret or stair tower
- Primary materials
- Stucco, limestone, blended brick and stone
- Symmetry
- Soft asymmetry
- Glazing
- Divided-lite casements with shutters
- Street presence
- Vertical, romantic, layered
- Weak-execution tell
- Too many materials meeting on one elevation
English Manor
- Roof
- Moderate-pitch slate or synthetic slate
- Primary materials
- Brick or stone with stone entry surrounds
- Symmetry
- Balanced but not rigid
- Glazing
- Leaded or divided casements
- Street presence
- Long, low, grounded
- Weak-execution tell
- Ornament substituting for proportion
Tudor Revival
- Roof
- Steep intersecting gables, close spacing
- Primary materials
- Half-timbering over stucco, patterned brick or stone
- Symmetry
- Deliberately asymmetric
- Glazing
- Tall, narrow, grouped casements
- Street presence
- Vertical and picturesque
- Weak-execution tell
- Thin, over-regular applied timbering
Georgian
- Roof
- Hipped or side-gabled with paired chimneys
- Primary materials
- Fine brickwork, quoins, dentil cornice
- Symmetry
- Strict bilateral symmetry
- Glazing
- Evenly spaced double-hung sash
- Street presence
- Formal, disciplined, quiet
- Weak-execution tell
- Any error in spacing — symmetry hides nothing
Mediterranean
- Roof
- Low-pitch barrel or S-tile clay
- Primary materials
- Warm stucco, terracotta, wrought iron
- Symmetry
- Informal, courtyard-driven
- Glazing
- Arched openings, iron grilles and balconies
- Street presence
- Horizontal and warm
- Weak-execution tell
- Shallow arches applied to a flat wall
Shingle
- Roof
- Sweeping, complex, deep overhangs
- Primary materials
- Cedar shingle over stone bases
- Symmetry
- Free-form massing
- Glazing
- Grouped double-hung with simple casings
- Street presence
- Relaxed, family-scaled
- Weak-execution tell
- Breaks in the continuous shingled surface
Transitional
- Roof
- Traditional gable or hip, simplified
- Primary materials
- Two materials, cleanly joined; dark-clad glazing
- Symmetry
- Ordered but unfussy
- Glazing
- Large openings, steel-look frames
- Street presence
- Crisp and contemporary within traditional mass
- Weak-execution tell
- Detail stripped so far it loses relation to neighbors
The columns are diagnostic, not prescriptive. Nothing here states what any particular home is or what the community's recorded design guidelines require — for that, see Architectural Review and The Covenant Living Guide. Terms used in the table are defined in the Glossary.
Evaluation
Six reads that separate estate work from imitation.
Read the roof first
Pitch, plane count, and material tell you the style before any other element does. A style claim that the roofline contradicts is a renovation, not an original composition.
Then read the corners
Quoins, returns, and how one material stops and another begins reveal whether the exterior was designed as a whole or assembled elevation by elevation.
Check all four sides
Estate-standard work carries the same material and detail quality around the entire house. A rich front with plain flanks is the single most common shortcut in luxury construction.
Look at window proportion
Head heights, mullion spacing, and glass-to-wall ratio are where authenticity lives. Correct proportion costs money and is rarely retrofitted.
Judge the depth of detail
Real depth at cornices, surrounds, and arches casts shadow. Applied trim on a flat plane does not, and the difference is obvious in late-afternoon light.
Consider how it ages
Natural stone, true stucco, slate, cedar, and copper improve with weather. Their synthetic substitutes are legitimate choices but age differently and should be identified honestly.
Questions
Common style questions.
- What architectural styles are found in Skyecroft?
- Skyecroft is predominantly European-inspired. The most common vocabularies are French Country/Provençal, English Manor, and Tudor Revival, with Georgian and classical elevations, Mediterranean and Tuscan villas, Shingle-style American country estates, and newer Transitional estate homes also represented.
- Is there a single required style in Skyecroft?
- No single style is universal. The community's coherence comes from shared standards of scale, material quality, roof treatment, and four-sided detailing rather than from a single mandated idiom. Any specific requirements are set by the recorded governing documents and design guidelines, which control over any description here.
- What is the most common home style in Skyecroft?
- French Country and English Manor elevations are the most prevalent and set the community's overall character, particularly along the primary drives and around the lakes.
- Can I build a modern or contemporary home in Skyecroft?
- Newer construction and major renovations frequently take a Transitional direction — traditional massing with simplified detailing and larger glass. Whether a given design is acceptable is determined through the community's architectural review process against its adopted design guidelines, not by this guide.
- How do I identify a home's style before touring it?
- Start with the roof pitch and material, then the corner treatment, window proportion, and whether detail quality carries around all four elevations. Those four reads identify the vocabulary and the level of execution faster than any listing description.
- Does architectural style affect resale value in a community like this?
- Execution quality, proportion, and material authenticity generally matter more to buyers here than the specific style label. A well-composed Transitional home and a well-composed Manor home both compete strongly; a poorly detailed example of either does not. This is general commentary, not real estate or valuation advice.
Keep Reading
Related chapters.
Continue with the Architecture Guide, Architectural Review, The Covenant Living Guide, and the Glossary. For building or renovating, see Custom Homes and Interiors.
Style descriptions are independent editorial observation. They do not state what any specific home is, do not interpret the community's recorded design guidelines, and are not architectural, engineering, or real estate advice. See Disclosures.
Related Chapters
Continue Reading
Begin the Conversation
Planning an elevation for review?
Send your questions through the private form and we'll point you to the right chapter.