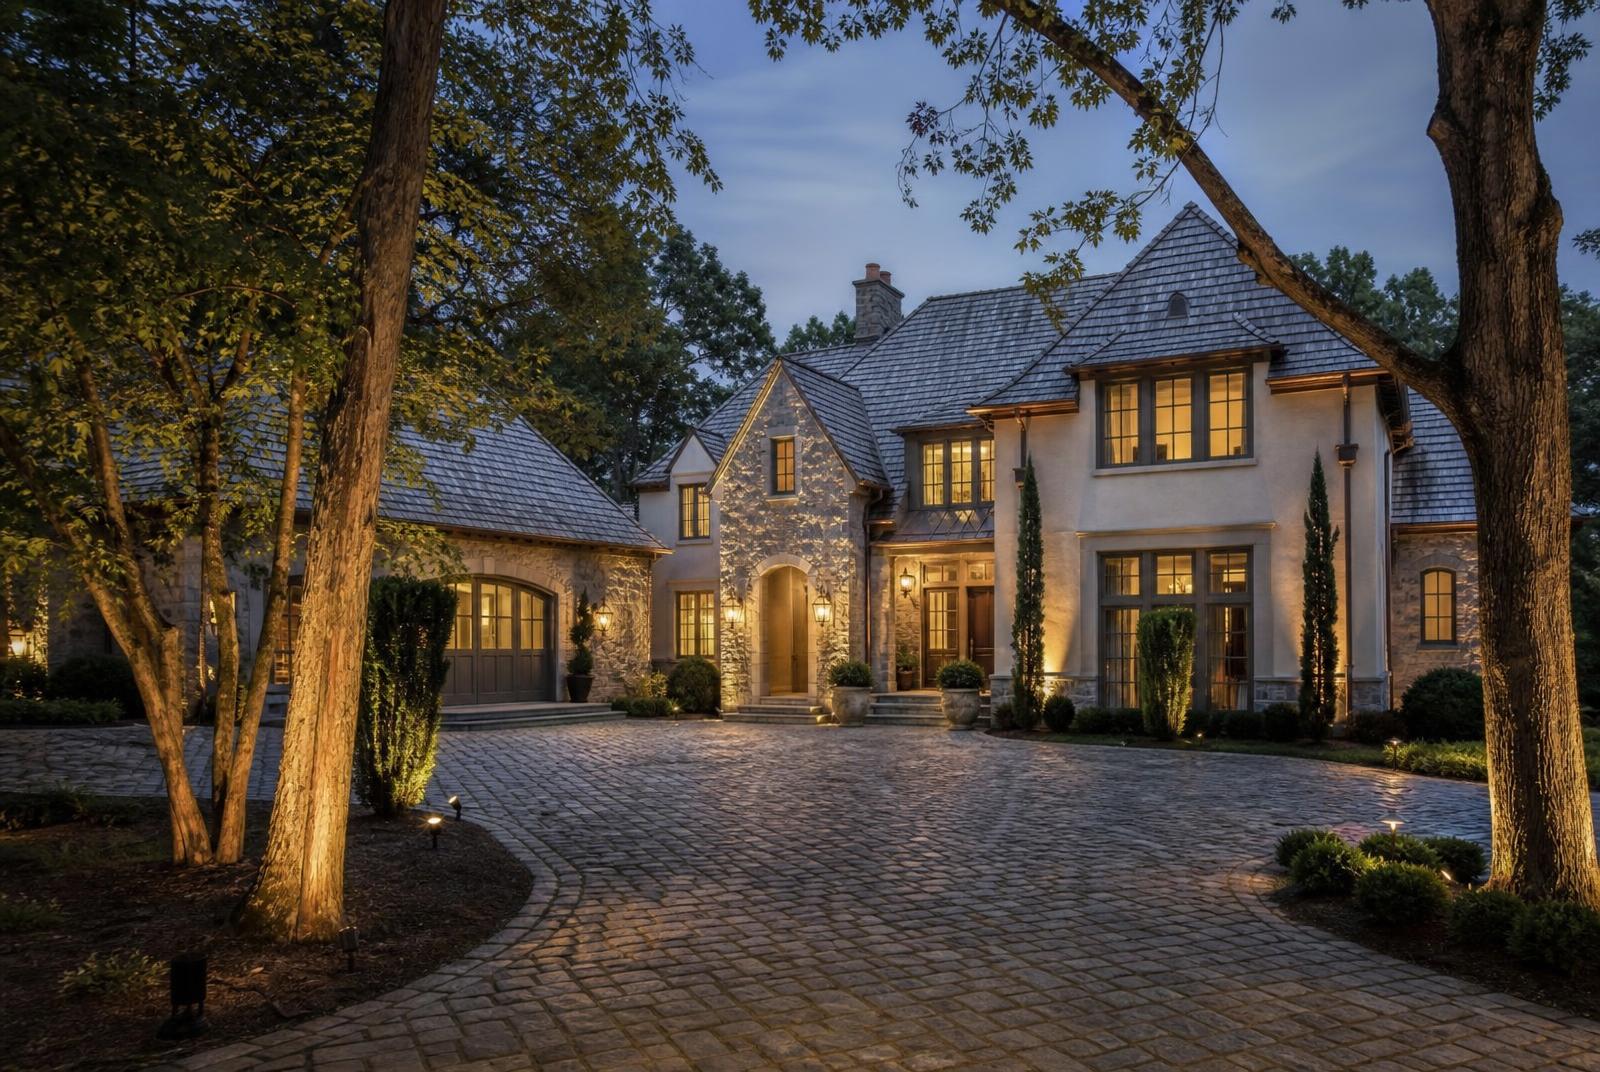
Renovation
Renovating an estate home inside the gates.
In a built-out community, renovation is the main event. This chapter covers the scopes that matter in Skyecroft's estate housing stock — and the review sequence that has to come first.
Sequence
Approval first, drawings second, demolition last.
The most expensive mistake in a covenant community is designing to a plan that review will not approve. Work the sequence in this order: define scope, read the recorded declaration and any design guidelines, confirm the current submittal requirements with the association, develop drawings with review criteria in hand, obtain written approval, then permit and build. The architectural review chapter sets out how that process runs, and the HOA chapter explains who administers it.
Interior-only work generally sits outside architectural review, but anything that changes what is visible from a lane or a neighbouring property — windows, doors, roofing, cladding, colour, grading, tree removal — usually does not. Verify before you assume.
Scopes
Where estate renovation budgets go.
Kitchen reconfiguration
Opening the working core to the family spaces, adding a scullery or prep pantry, and rebuilding storage around how the household actually cooks.
Primary suites
Bath reconfiguration, dressing rooms, and the quiet architectural work of correcting a floor plan drawn for a different decade.
Additions and porches
Scale, roofline continuity, and material matching decide whether an addition reads as original or as an afterthought.
Outdoor living and pools
Terraces, outdoor kitchens, and pool siting — governed as much by drainage, easements, and tree preservation as by design.
Envelope and systems
Roofing, windows and doors, stone and stucco repair, HVAC zoning, and water management. Unglamorous, and the first thing a buyer prices.
Interiors and millwork
Millwork, stair rebuilds, lighting design, and finish materials chosen to age rather than to date. See the interiors chapter.
Design Discipline
Renovate toward the architecture, not away from it.
Skyecroft's estate homes were built in a European vocabulary — stone and brick masses, steep roof planes, deep reveals, real material weight. Renovations that respect that vocabulary hold value; renovations that fight it read as expensive and temporary. Before finalising a scheme, read the architectural styles comparison to place the house properly, then plan finishes with the interiors chapter. Whole-home projects also benefit from coordinating low-voltage and smart home infrastructure while walls are open.
FAQ
Renovation questions, answered.
Can homes in Skyecroft be renovated?
Yes — renovation is the dominant form of construction in a built-out community. Exterior work in a covenant community normally requires architectural review approval before it begins, so confirm the current process with the association at the concept stage rather than after drawings are complete.
Which renovations matter most in an estate home of this generation?
Kitchen and primary suite reconfiguration, bath updates, systems and envelope work — roof, windows, HVAC zoning, water management — and outdoor living build-out. Layout corrections usually outperform surface finishes.
Do additions and pools need approval?
In covenant communities of this kind, additions, pools, pool houses, fences, and outbuildings are normally submitted for architectural review, and county permitting applies separately. Verify the current requirements with the association.
How long does an estate renovation take?
Timelines vary widely with scope. The reliable planning lesson is that design, association review, and permitting all precede construction — sequencing them in parallel is what compresses a schedule, not rushing the build.
Related Chapters
Continue Reading
Begin the Conversation
Build to the standard the street already sets.
Understand the architectural vocabulary and the review process before drawings begin.