
The Built Work
Architecture
How the estate homes are designed, detailed, and reviewed.
Orientation
Architecture, in context.
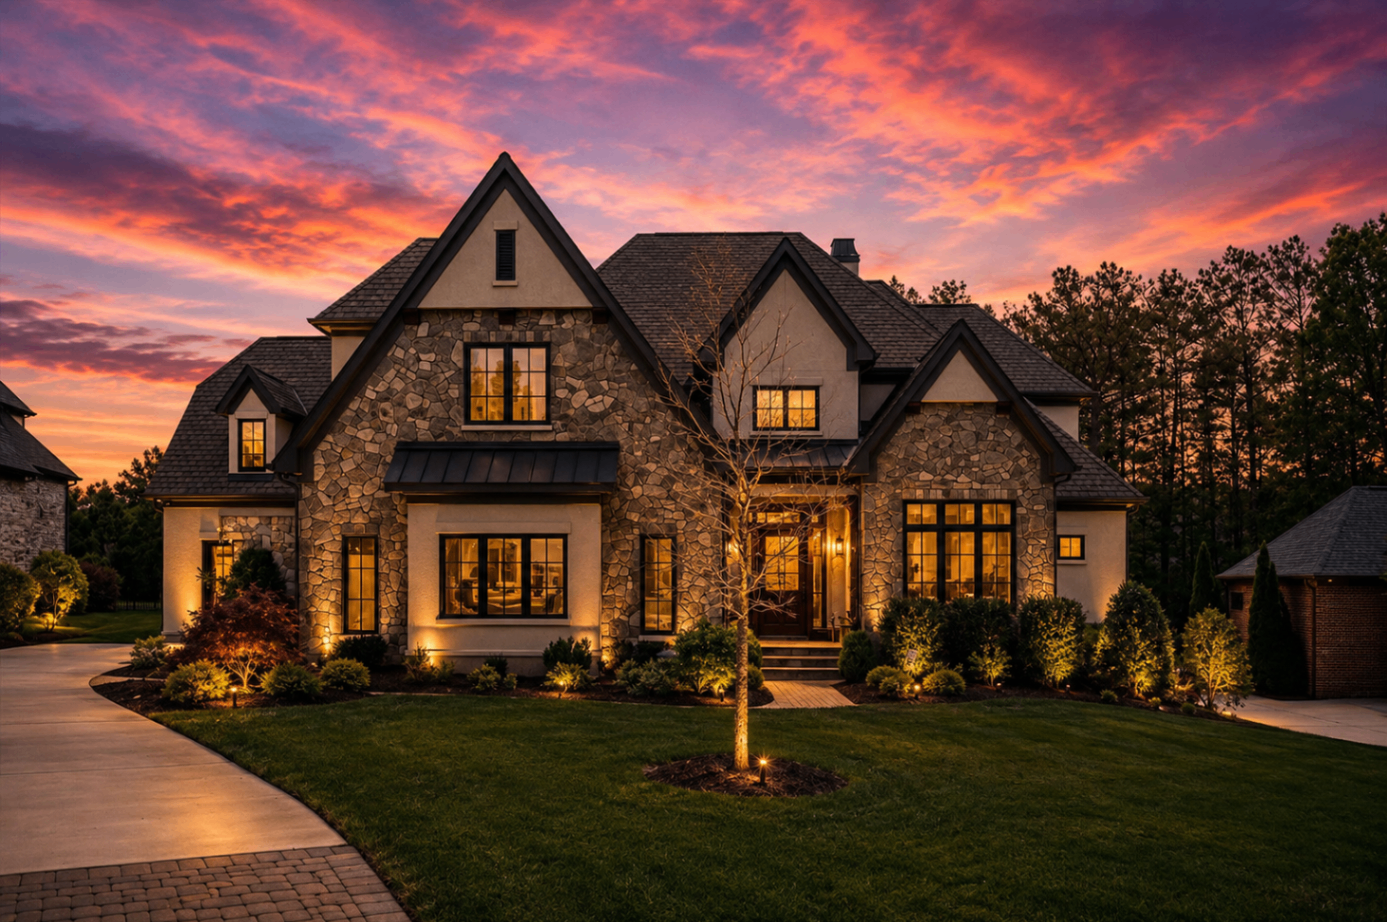
Skyecroft's architecture is European in vocabulary and four-sided in standard: French Country, English Manor, Tudor Revival, Georgian, and their transitional descendants, built with masonry, dimensional roofing, and depth at the cornice.
These chapters explain the styles, the detail language, and the review process any exterior change must pass before work begins.
Chapters
Everything filed under this topic.
Architecture Guide
The European-inspired vocabulary of Skyecroft: massing, materials, rooflines, and detail.
Architectural Styles of Skyecroft
French Country, English Manor, Tudor Revival, Georgian, Mediterranean, Shingle, and Transitional estate styles explained and compared side by side.
Architectural Review
How exterior changes are reviewed in a covenant community, and what owners should expect.
Vocabulary
Terms you'll meet in these chapters.
Hover or tap any term to read its definition without leaving the page; follow the link for the full entry.
- CC&Rs (Covenants, Conditions & Restrictions)CovenantsCC&Rs (Covenants, Conditions & Restrictions)The recorded declaration that binds every lot in a community. It defines what may be built, how property may be used, how assessments are levied, and how the rules are enforced. CC&Rs run with the land and transfer automatically to each new…
- DeclarationCovenantsDeclarationThe umbrella recorded instrument that creates the community and its owners association. The CC&Rs are contained within it, and amendments are recorded against it.
- BylawsCovenantsBylawsThe internal operating rules of the owners association: how directors are elected, how meetings and quorums work, and how officers act. Bylaws govern the organization; CC&Rs govern the land.
- Owners AssociationCovenantsOwners AssociationThe nonprofit corporate entity created by the declaration to maintain common areas, administer assessments, and enforce the covenants. This guide is independent of any such association.
- AssessmentCovenantsAssessmentThe periodic dues owners pay to fund common-area maintenance, insurance, amenities, and reserves. Amounts and schedules are set by the association, not by this guide.
- Special AssessmentCovenantsSpecial AssessmentA one-time charge levied outside the regular budget, typically for a capital project or a shortfall. Procedures and any owner-approval requirements are defined in the governing documents.
- Reserve StudyCovenantsReserve StudyA professional projection of the useful life and replacement cost of common-area components, used to set reserve funding so that major repairs do not require emergency assessments.
- Design GuidelinesCovenantsDesign GuidelinesThe written standards, adopted under the CC&Rs, that describe acceptable materials, colors, massing, landscaping, and site treatment for exterior work.
- Architectural ReviewCovenantsArchitectural ReviewThe formal process by which proposed exterior construction, additions, or alterations are submitted for approval against the design guidelines before work begins.
- VarianceCovenantsVarianceA discretionary, usually written exception to a stated standard, granted for a specific property and set of facts. A variance is not a precedent for other lots.
- SetbackCovenantsSetbackThe minimum required distance between a structure and a property line, street, or feature. Both the county and the covenants can impose setbacks; the stricter one controls.
- PlatCovenantsPlatThe recorded survey map showing lot lines, easements, common areas, and rights-of-way for a subdivision. It is the authoritative picture of what a lot actually includes.
- EasementCovenantsEasementA recorded right for someone other than the owner to use part of a lot for a defined purpose — drainage, utilities, access, or landscape maintenance.
- Resale Certificate / Statement of Unpaid AssessmentsCovenantsResale Certificate / Statement of Unpaid AssessmentsThe disclosure package a buyer typically requests before closing, showing assessment status, governing documents, and any pending violations or claims against the lot.
- EstoppelCovenantsEstoppelA written association statement confirming the assessment and compliance status of a lot as of a date, relied on at closing.
- Enforcement / Cure PeriodCovenantsEnforcement / Cure PeriodThe notice-and-opportunity-to-correct sequence a community must generally follow under its documents and North Carolina law before imposing a fine or other remedy.
- MassingArchitectureMassingThe overall three-dimensional composition of a building — the arrangement and relative size of its volumes. Estate architecture is judged first on massing, before detail.
- ElevationArchitectureElevationA scaled drawing of one exterior face of a building. In review, all four elevations matter, not just the street-facing one.
- Four-Sided ArchitectureArchitectureFour-Sided ArchitectureThe design standard requiring the same quality of material and detail on every face of a home, rather than a rich front elevation with plain sides and rear.
- Porte-CochèreArchitecturePorte-CochèreA roofed structure extending over a drive, allowing passage from a vehicle under cover. A recurring motif in French- and manor-inspired estate design.
- QuoinArchitectureQuoinThe dressed stone or masonry units that emphasize a building's outside corners, common in Georgian and French Country vocabularies.
- DormerArchitectureDormerA roofed projection with a window, set into a sloping roof. Dormer rhythm and proportion strongly signal architectural style.
- Hipped RoofArchitectureHipped RoofA roof that slopes on all four sides to the walls, with no vertical gable ends. Characteristic of French Country and many Georgian-influenced estates.
- GableArchitectureGableThe triangular wall section between the two slopes of a pitched roof. Steep, closely spaced gables are a Tudor and English Manor signature.
- Half-TimberingArchitectureHalf-TimberingExposed decorative timber framing infilled with stucco or masonry, the defining Tudor Revival surface treatment.
- PedimentArchitecturePedimentA low triangular or segmental gable over a door, window, or portico. A classical device central to Georgian composition.
- CorniceArchitectureCorniceThe projecting horizontal molding that crowns a wall or roof edge. Cornice depth and profile are among the clearest indicators of build quality.
- FenestrationArchitectureFenestrationThe arrangement, proportion, and rhythm of windows and doors across an elevation.
- Casement WindowArchitectureCasement WindowA window hinged at the side and swinging outward, typical of French and English precedent, as opposed to a vertically sliding double-hung sash.
- Slate / Synthetic SlateArchitectureSlate / Synthetic SlateA premium roofing material — natural stone shingle, or an engineered composite imitating it — associated with manor and chateau vocabularies.
- StuccoArchitectureStuccoA cementitious exterior render. In estate work, the distinction between traditional hard-coat stucco and synthetic EIFS materially affects durability and value.
- MillworkArchitectureMillworkFinished interior woodwork — paneling, casings, moldings, built-ins, and stair components — typically the largest visible differentiator between builders.
- Coffered CeilingArchitectureCoffered CeilingA ceiling divided into a grid of recessed panels by beams, used to give scale and order to large estate rooms.
- Groin VaultArchitectureGroin VaultA ceiling formed by two intersecting barrel vaults, frequently used in estate entries, loggias, and wine rooms.
- LoggiaArchitectureLoggiaA covered outdoor room open on at least one side, integral to the house rather than appended to it.
- HardscapeArchitectureHardscapeThe built exterior landscape: drives, terraces, walls, steps, and pool surrounds. In covenant communities, hardscape usually requires review.
Keep Reading
Move through the index.
This is an independent editorial guide. It is not affiliated with, endorsed by, or speaking for the Skyecroft association, its developer, or Union County. See Disclosures. Full definitions live in the Glossary — for example CC&Rs (Covenants, Conditions & Restrictions).
Begin the Conversation
Questions about architecture?
Send it through the private form and we'll write the chapter.