
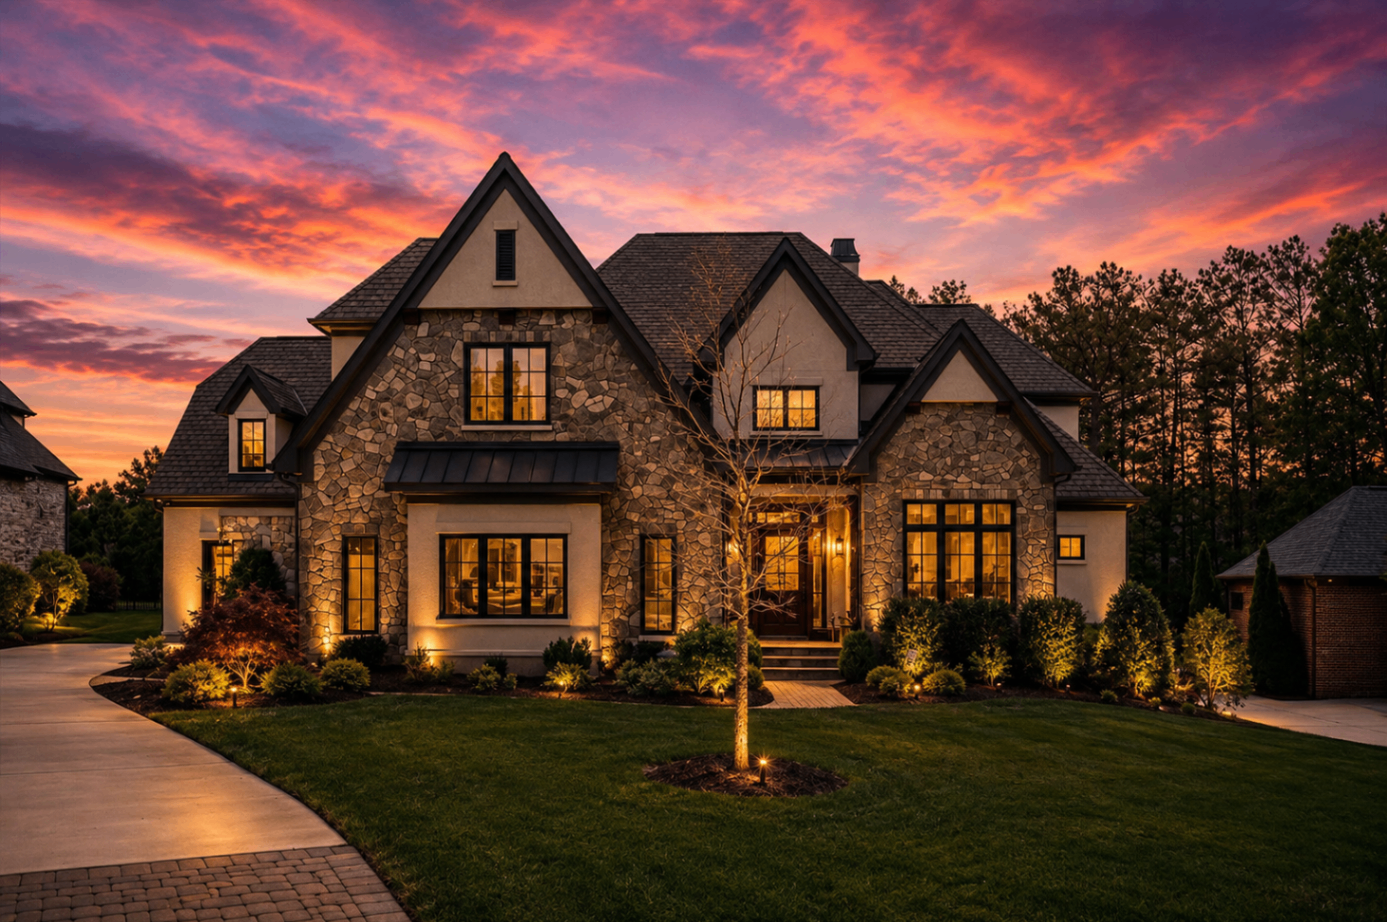
The Homes
Real Estate
How homes here are built, valued, finished, and equipped.
Orientation
Real Estate, in context.
This guide lists no properties and operates no IDX feed. What it does cover is the substance behind an estate home: how it is built, how it is finished, and how it is wired.
These chapters cover custom construction, interiors, and integrated systems in the language buyers actually need at the specification stage.
Chapters
Everything filed under this topic.
Estate Homes
How the Skyecroft market behaves, what buyers evaluate, and how homes trade here.
Skyecroft Homes for Sale
Why inventory is thin in a 130-home community, and what a buyer should verify before writing an offer.
Skyecroft Home Values
What actually sets value here: renovation level, systems, lot, outdoor living, and architectural quality.
Custom Homes
Building or renovating an estate home to the community's standards.
Interiors & Finishes
Interior architecture and finish direction suited to European estate homes.
Smart Home & Technology
Networking, audio, video, lighting, and security in an estate-scale home.
Vocabulary
Terms you'll meet in these chapters.
Hover or tap any term to read its definition without leaving the page; follow the link for the full entry.
- MassingArchitectureMassingThe overall three-dimensional composition of a building — the arrangement and relative size of its volumes. Estate architecture is judged first on massing, before detail.
- ElevationArchitectureElevationA scaled drawing of one exterior face of a building. In review, all four elevations matter, not just the street-facing one.
- Four-Sided ArchitectureArchitectureFour-Sided ArchitectureThe design standard requiring the same quality of material and detail on every face of a home, rather than a rich front elevation with plain sides and rear.
- Porte-CochèreArchitecturePorte-CochèreA roofed structure extending over a drive, allowing passage from a vehicle under cover. A recurring motif in French- and manor-inspired estate design.
- QuoinArchitectureQuoinThe dressed stone or masonry units that emphasize a building's outside corners, common in Georgian and French Country vocabularies.
- DormerArchitectureDormerA roofed projection with a window, set into a sloping roof. Dormer rhythm and proportion strongly signal architectural style.
- Hipped RoofArchitectureHipped RoofA roof that slopes on all four sides to the walls, with no vertical gable ends. Characteristic of French Country and many Georgian-influenced estates.
- GableArchitectureGableThe triangular wall section between the two slopes of a pitched roof. Steep, closely spaced gables are a Tudor and English Manor signature.
- Half-TimberingArchitectureHalf-TimberingExposed decorative timber framing infilled with stucco or masonry, the defining Tudor Revival surface treatment.
- PedimentArchitecturePedimentA low triangular or segmental gable over a door, window, or portico. A classical device central to Georgian composition.
- CorniceArchitectureCorniceThe projecting horizontal molding that crowns a wall or roof edge. Cornice depth and profile are among the clearest indicators of build quality.
- FenestrationArchitectureFenestrationThe arrangement, proportion, and rhythm of windows and doors across an elevation.
- Casement WindowArchitectureCasement WindowA window hinged at the side and swinging outward, typical of French and English precedent, as opposed to a vertically sliding double-hung sash.
- Slate / Synthetic SlateArchitectureSlate / Synthetic SlateA premium roofing material — natural stone shingle, or an engineered composite imitating it — associated with manor and chateau vocabularies.
- StuccoArchitectureStuccoA cementitious exterior render. In estate work, the distinction between traditional hard-coat stucco and synthetic EIFS materially affects durability and value.
- MillworkArchitectureMillworkFinished interior woodwork — paneling, casings, moldings, built-ins, and stair components — typically the largest visible differentiator between builders.
- Coffered CeilingArchitectureCoffered CeilingA ceiling divided into a grid of recessed panels by beams, used to give scale and order to large estate rooms.
- Groin VaultArchitectureGroin VaultA ceiling formed by two intersecting barrel vaults, frequently used in estate entries, loggias, and wine rooms.
- LoggiaArchitectureLoggiaA covered outdoor room open on at least one side, integral to the house rather than appended to it.
- HardscapeArchitectureHardscapeThe built exterior landscape: drives, terraces, walls, steps, and pool surrounds. In covenant communities, hardscape usually requires review.
Keep Reading
Move through the index.
This is an independent editorial guide. It is not affiliated with, endorsed by, or speaking for the Skyecroft association, its developer, or Union County. See Disclosures. Full definitions live in the Glossary — for example Massing.
Begin the Conversation
Questions about real estate?
Send it through the private form and we'll write the chapter.